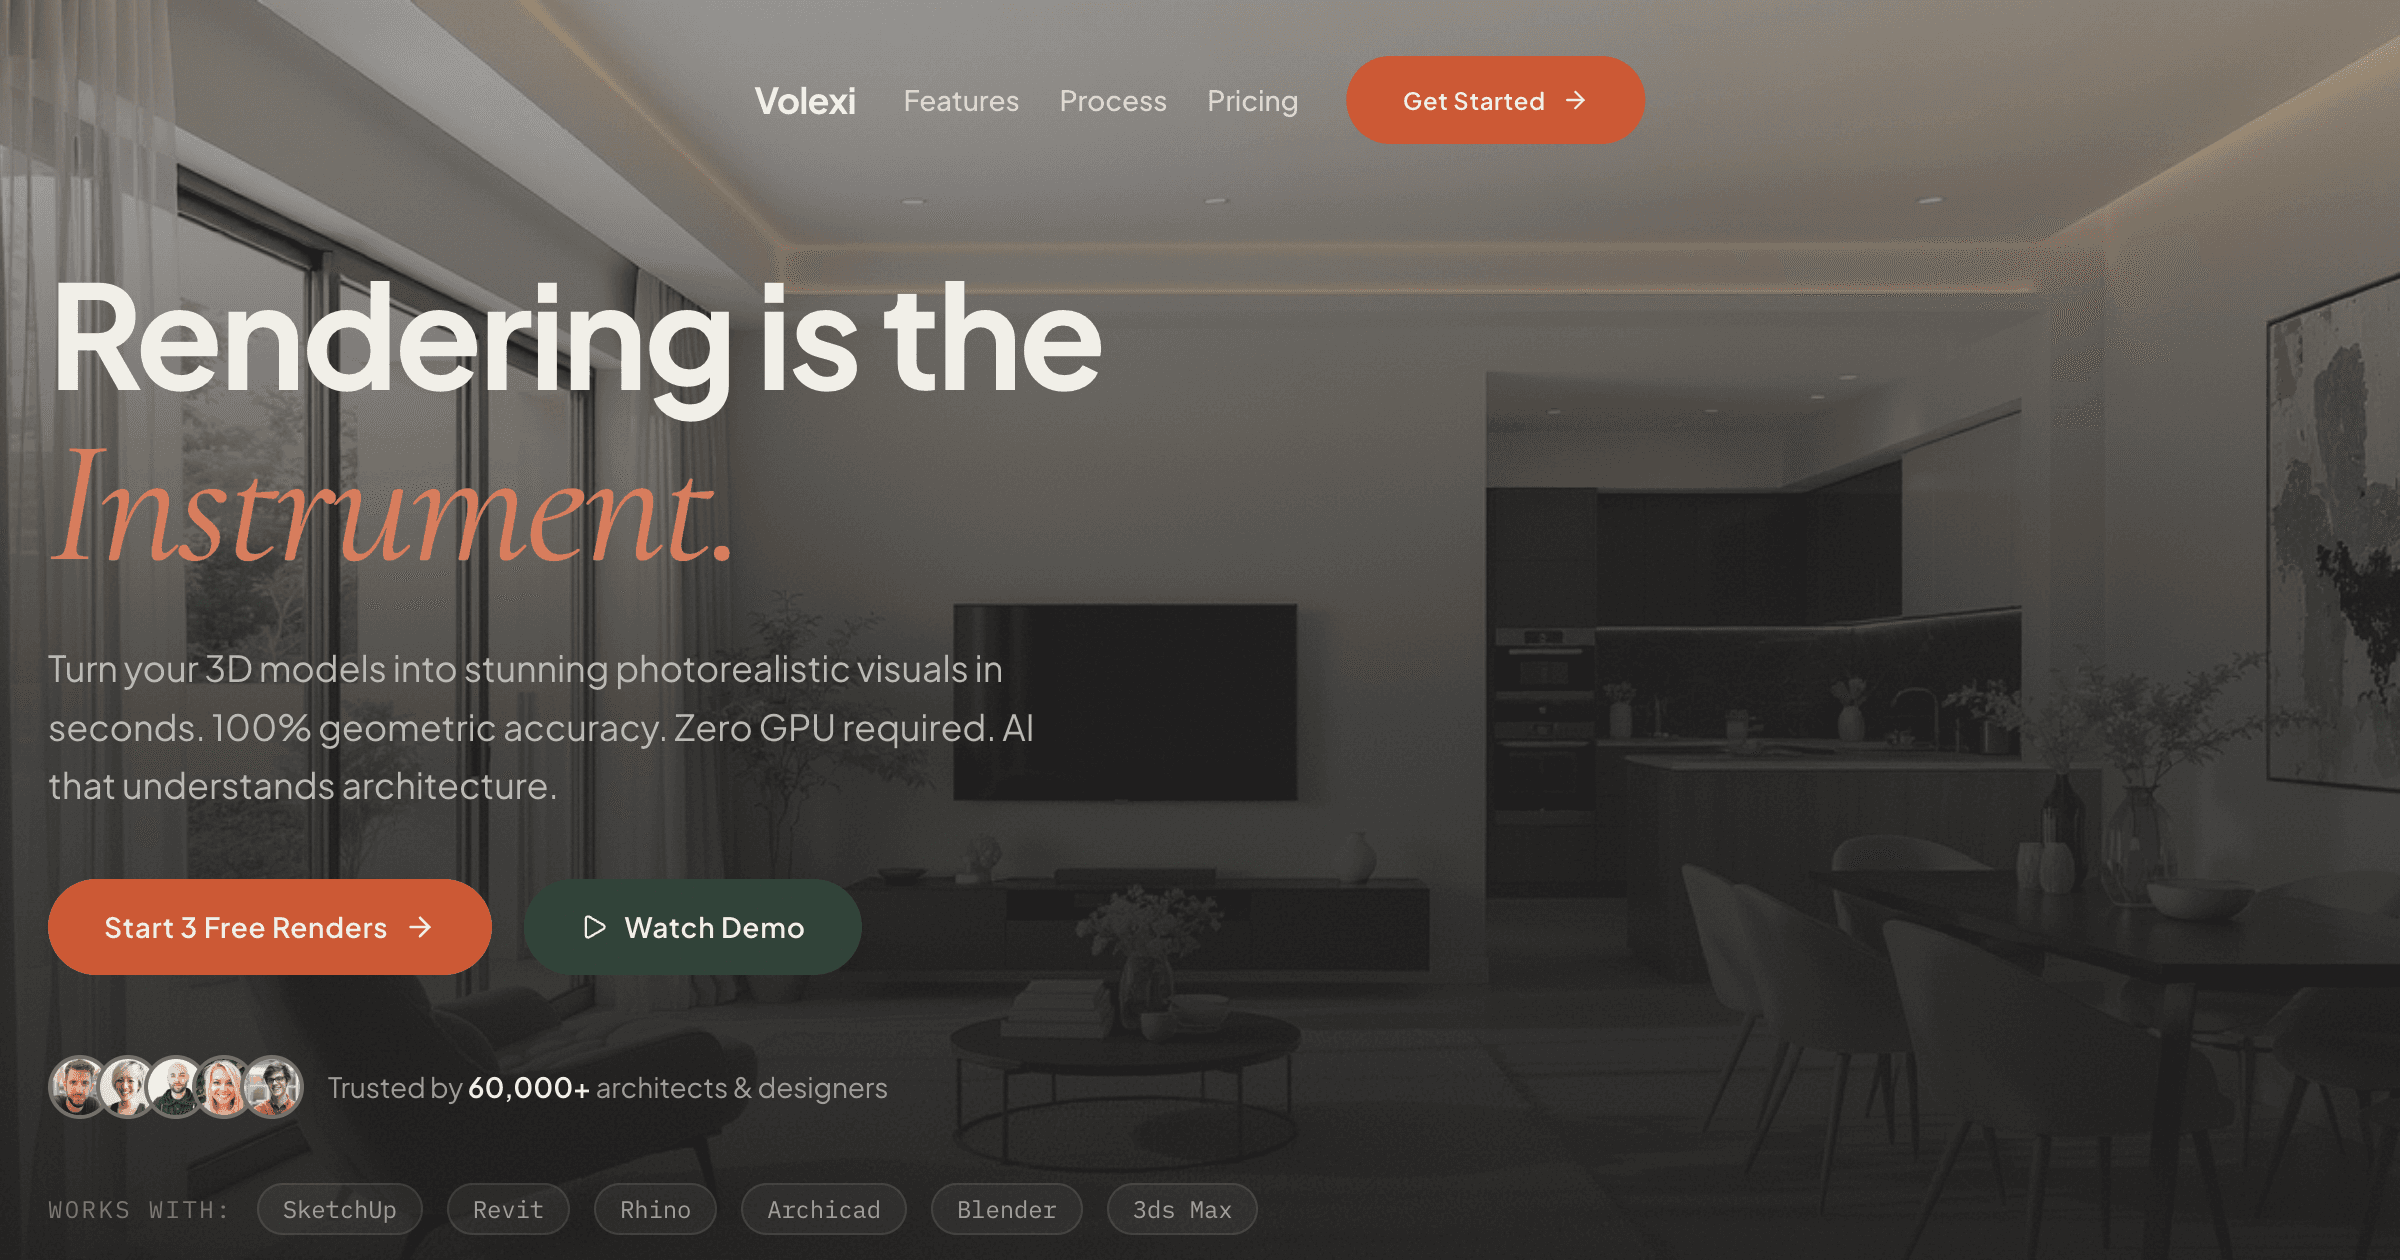
3D visualization in architecture bridges the gap between technical drawings and built reality, transforming abstract plans into images that clients, communities, and contractors can understand instantly. What began as laborious hand-drawn perspectives has evolved through CAD wireframes, photorealistic ray-tracing, and now AI-generated imagery that produces results in minutes rather than days. This evolution fundamentally changes how architects communicate design intent.
This comprehensive guide explains what 3D architectural visualization encompasses, compares traditional and AI approaches, maps software options to specific needs, and helps architects choose the right visualization strategy for different project phases. Whether you are evaluating rendering software or exploring AI visualization, understanding these fundamentals guides better decisions.
What exactly is 3D visualization in architecture?
3D visualization in architecture creates three-dimensional representations of buildings and spaces before construction, ranging from simple massing studies to photorealistic images indistinguishable from photography, helping stakeholders understand spatial relationships, materials, and atmospheric qualities.
Unlike plans and sections that require spatial literacy to interpret, 3D visualizations communicate directly. A floor plan shows room dimensions; a 3D visualization shows how those dimensions feel at human scale. An elevation drawing shows window placement; a visualization reveals how morning light filters through those windows onto interior surfaces.
Core elements that define architectural visualization quality:
- Geometry accuracy: Proportions, scale, and detail level appropriate to the viewing distance
- Material realism: Surface properties including reflection, roughness, transparency, and weathering
- Lighting fidelity: Natural sunlight angles, artificial fixture output, and indirect illumination
- Atmospheric effects: Haze, depth of field, and environmental conditions that add realism
- Context integration: Surrounding buildings, vegetation, people, and vehicles that ground the design
What are the main types of architectural 3D visualization?
Architectural visualization spans five main categories: conceptual massing for early design, development visualization for material studies, photorealistic marketing renders for sales, technical visualization for analysis, and real-time visualization for interactive exploration.
Each visualization type serves specific project needs:
- Conceptual Visualization: White or gray models focusing on form, scale, and site relationships. Created in hours using SketchUp, Rhino, or Revit massing tools. Removes material distractions to evaluate pure geometry.
- Design Development Rendering: Applies real materials and accurate lighting to test aesthetic decisions. Balances quality with iteration speed using tools like Enscape or Lumion. Critical for client buy-in on material palettes.
- Marketing Visualization: Photorealistic imagery rivaling photography, includes lifestyle elements and perfect lighting. Traditionally requires days of work in V-Ray or Corona, now achievable in minutes with AI tools.
- Technical/Analytical Visualization: Overlays data on 3D models—shadow studies, energy analysis, structural loads. Uses specialized plugins or dedicated software like Grasshopper. Communicates performance rather than aesthetics.
- Real-time/Interactive Visualization: Allows navigation through spaces at 30+ FPS. Created in Unreal Engine, Unity, or Twinmotion. Essential for VR presentations and when clients struggle with static images.
How does traditional 3D visualization workflow function?
Traditional 3D visualization follows a linear workflow: detailed modeling, UV mapping and texturing, lighting setup, render calculation, and post-production. Each step requires specialized skills and significant time investment.
Detailed traditional workflow breakdown:
- Modeling (20-40% of time): Build detailed 3D geometry including furniture, fixtures, and site elements. Every object explicitly created or imported from libraries. Level of detail depends on camera distance.
- Texturing (15-25% of time): Apply materials with proper scale, create custom textures for unique surfaces, adjust UV coordinates for pattern alignment. Realistic wear and weathering added manually.
- Lighting (20-30% of time): Position sun for desired shadows, add artificial lights with accurate IES profiles, balance exposure. Requires multiple test renders to refine.
- Rendering (10-40% of time): Calculate final image at high resolution. Time varies from minutes (GPU engines) to hours (CPU path tracers) depending on complexity and quality settings.
- Post-production (5-15% of time): Color grading, adding people/vegetation, atmospheric effects, combining render passes. Performed in Photoshop or After Effects.
This workflow produces exceptional quality but requires 2-5 days for a single marketing-quality image. Changes late in the process often mean starting over, making traditional rendering expensive for exploratory design work.
How is AI changing architectural visualization?
AI visualization compresses days of work into minutes by learning from millions of architectural images, enabling instant photorealistic results from basic inputs like sketches, CAD exports, or even text descriptions.
AI visualization workflow using tools like Volexi:
- Basic modeling (10-20% traditional time): Create simplified geometry focusing on proportions and major elements. Fine details unnecessary as AI adds them.
- View export (2 minutes): Save perspective view as PNG from any CAD software. No special render setup required.
- AI processing (under a minute): Upload image, describe desired materials and mood, generate photorealistic result.
- Iteration (5-30 minutes): Refine prompts for different options—"brick facade" becomes "weathered red brick with white mortar."
- Final selection (5 minutes): Choose from variations, download high-resolution result.
Key advantages of AI visualization:
- Speed: 50-100x faster than traditional rendering for comparable quality
- Accessibility: No specialized software or hardware required, works in web browser
- Cost: $0.50-5 per image versus $500-2500 for traditional rendering
- Iteration: Generate multiple material and lighting options in minutes
- Consistency: Maintains style across image sets automatically
When should architects use each visualization approach?
Match visualization method to project phase: conceptual massing for early design, real-time for client workshops, AI for rapid iteration and standard marketing, traditional for competitions requiring precise control.
Decision framework by project needs:
- Early design exploration: Use native CAD renderers or simple clay renders. Speed matters more than quality. Budget: minutes per option.
- Client design reviews: Real-time tools (Enscape, Twinmotion) for live navigation, AI for quick still options. Budget: hours per session.
- Planning submissions: AI visualization provides professional quality quickly. Traditional if specific technical requirements exist. Budget: days total.
- Marketing materials: AI for standard projects and quick turnaround. Traditional for luxury developments needing ultimate quality. Budget: days to weeks.
- Competition entries: Often requires traditional rendering for precise artistic control. Some competitions now accepting AI-assisted entries. Budget: weeks.
What software options exist for architectural visualization?
Visualization software ranges from free open-source tools to $5,000+ annual subscriptions, divided into modeling software, rendering engines, real-time tools, and AI platforms.
Software categories and leading options:
- Traditional Rendering: V-Ray ($695/year, industry standard), Corona ($580/year, easier learning curve), Arnold (included with 3ds Max), Octane ($399/year, GPU-based)
- Real-time Visualization: Twinmotion ($499/year, beginner-friendly), Enscape ($699/year, CAD integration), Lumion ($1,499/year, huge library), Unreal Engine (free, film quality)
- AI Platforms: Volexi ($0.18-0.36/image, architecture-focused), Midjourney ($10-120/month, general purpose), Stable Diffusion (free, requires setup), DALL-E 3 ($15-30/month)
- Hybrid Solutions: D5 Render ($38/month, real-time with AI features), Chaos Vantage (V-Ray add-on for real-time), Adobe Substance 3D (AI-enhanced texturing)
How do you balance quality and speed in architectural visualization?
Quality and speed exist on a spectrum: sketch renders in minutes, design development in hours, marketing quality in days. AI shifts this curve dramatically, delivering marketing quality in the time previously needed for sketches.
Time-quality trade-offs by method:
- Clay render (5-10 minutes): Shows form only, no materials. Good for massing studies.
- Real-time render (instant-1 hour): Good quality with some compromises. Excellent for iteration.
- AI render (under a minute to 10 minutes): Marketing quality for standard scenes. Less control over specifics.
- Traditional draft (2-8 hours): High quality, full control. Time includes setup and test renders.
- Traditional final (1-5 days): Maximum quality, perfect control. Includes modeling and post-production.
What is the future of 3D visualization in architecture?
Architectural visualization is bifurcating into commodity AI generation for standard needs and ultra-premium custom work for flagship projects, with traditional middle-tier rendering becoming economically unviable.
Emerging trends reshaping the industry:
- AI integration in traditional tools: V-Ray adding AI denoisers, Lumion incorporating AI sky replacement, every tool gaining AI assists
- Real-time becoming standard: Clients expect to navigate designs, not just view static images. Still renders becoming secondary.
- Automated style matching: Upload reference image, AI maintains consistent aesthetic across all project visuals
- Text-to-building generation: Describe a building in words, AI generates both 3D model and visualizations
- Visualization-driven design: AI suggesting design improvements based on visual analysis of thousands of successful projects
For architects, this democratization means visualization skill becomes less important than design thinking. Time saved on rendering can be reinvested in exploring more options, ultimately delivering better architecture. Firms embracing this shift gain competitive advantage through rapid iteration rather than rendering capability.
Ready to explore modern visualization? Try Volexi's AI rendering to see how quickly you can transform basic models into client-ready visualizations; the $5 Intro pack includes 15 credits to start. For traditional approaches, our software comparison guide maps tools to specific needs.